

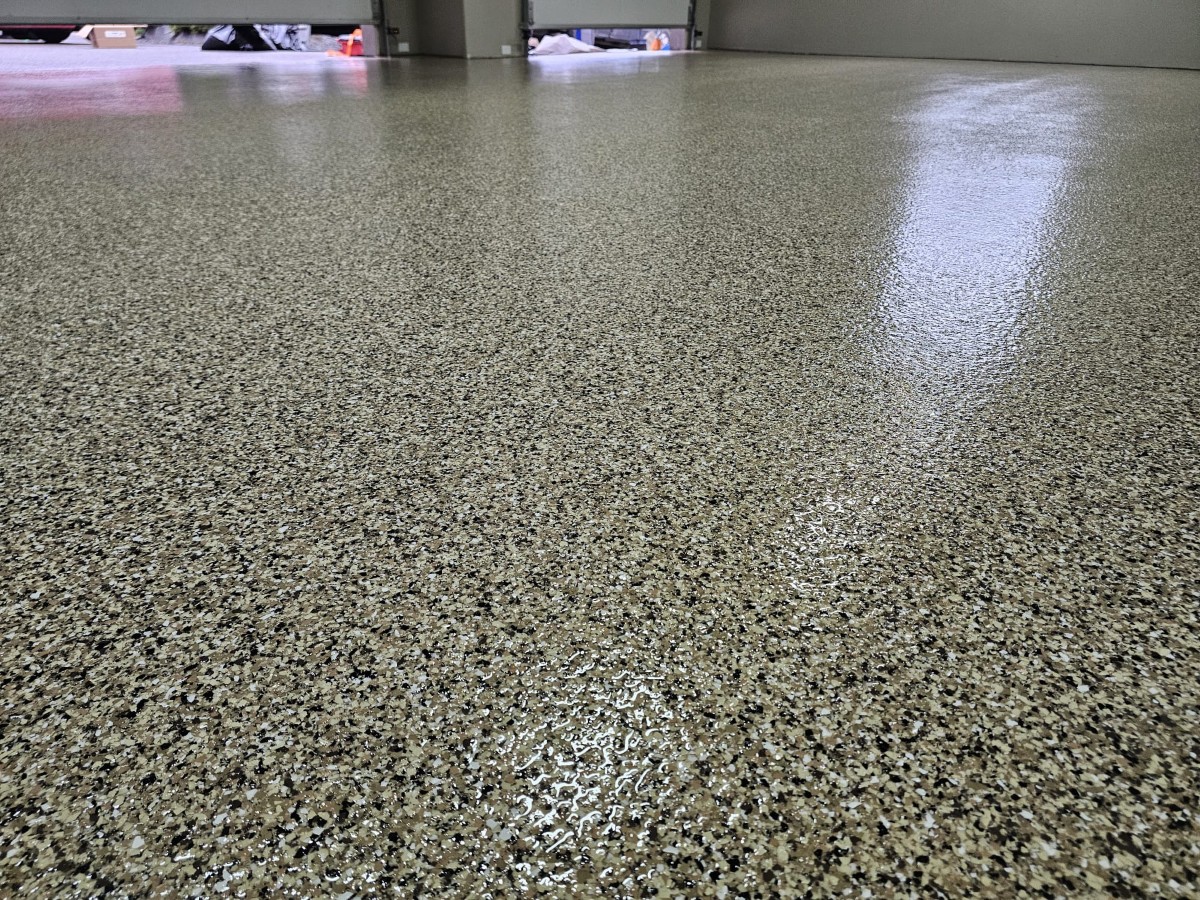
Replacing or refinishing a commercial floor can improve the appearance and usability of a space, but the project also has to fit around normal business operations. Companies considering epoxy flooring portland should think about traffic, preparation, curing time, equipment movement, and maintenance before deciding when the work should begin.
Commercial flooring projects can involve epoxy coatings, polished concrete, industrial finishes, and other concrete solutions. For businesses, careful scheduling can be just as important as selecting the surface because the floor may support employees, customers, inventory, or equipment every day.
Identify the Busiest Parts of the Floor
Most commercial spaces do not wear evenly. Entryways, checkout areas, workstations, loading zones, and main walking routes often experience far more traffic than corners or storage areas.
A business comparing an epoxy floor coating salem project should map those high-use zones before installation begins. Understanding where people, carts, equipment, or deliveries move most frequently can help determine the performance requirements of the finished floor.
Inspect the Concrete Before Scheduling Work
The condition of the slab can affect how long a flooring project takes. Cracks, old coatings, adhesive residue, pitting, stains, and damaged areas may require additional preparation.
A professional inspection before the installation date gives the contractor a better idea of what needs to be repaired or removed. It also helps the business create a more realistic schedule.
Unexpected concrete problems discovered after equipment has already been moved can make a project more disruptive than necessary.
Decide Whether the Project Can Be Phased
Some businesses can close an entire room for flooring work, while others need to keep part of the property operating.
Larger commercial spaces may be able to divide the floor into sections. This can allow one area to remain active while another is prepared and coated.
Phased work requires careful planning around transitions, equipment, access routes, and curing areas. It may not suit every project, but it is worth discussing when a full shutdown would be difficult.
Plan Equipment and Inventory Movement Early
Floor preparation requires clear access to the concrete. Shelving, displays, machinery, desks, and stored products may need to be relocated before grinding begins.
Businesses should decide where these items will go rather than waiting until installation day. Heavy equipment may require special handling, while inventory may need temporary protection from construction dust.
A clear movement plan can help installers work efficiently and reduce confusion for employees.
Choose a Finish Around the Business Environment
A showroom and a workshop may both use epoxy flooring, but their priorities can be very different.
Customer-facing areas may place greater emphasis on color, gloss, and overall presentation. Workshops or service areas may care more about abrasion, spills, traffic, and ease of cleaning.
Decorative flakes can create visual variation, while simpler finishes may suit industrial spaces. The final design should match the environment rather than being selected from a sample board without considering daily use.
Think About Cleaning From the Beginning
Commercial floors need maintenance long after installation is finished. Dirt, grit, liquids, and other debris can build up quickly in busy spaces.
A seamless coated surface can simplify cleaning because there are fewer joints where debris can collect. However, the cleaning routine should still match the installed coating.
Businesses should ask which products and equipment are appropriate. Clear maintenance guidance also makes it easier for different employees or cleaning teams to care for the floor consistently.
Understand Cure and Return-to-Service Times
A floor may look finished before it is ready for normal traffic. Foot traffic, shelving, equipment, and vehicles can each require different return-to-service times.
These details should be confirmed before the project begins. Businesses can then coordinate staff schedules, deliveries, customer access, and equipment movement more effectively.
Site conditions and the specific flooring system can influence curing, so project-specific instructions should always take priority over general assumptions.
Consider Future Changes to the Space
Commercial spaces evolve. A storage room may become a production area, a retail layout may change, or heavier equipment may be introduced later.
Thinking about likely future use can help prevent a flooring system from becoming unsuitable too quickly. It is also useful to ask how isolated damage or worn sections can be repaired if needed.
A floor should support the business not only at installation but through normal changes in operations.
Conclusion
A commercial floor upgrade is easier to manage when scheduling and performance are planned together. Traffic patterns, slab condition, equipment movement, cleaning, curing, and future use can all influence the success of the project.
Businesses considering epoxy, polished concrete, and related flooring solutions can explore available options through uniquecoatingsandpolishing.com. Coordinating the installation around normal operations can help reduce disruption while creating a professional and practical finished floor.